The Bluffs deck installation
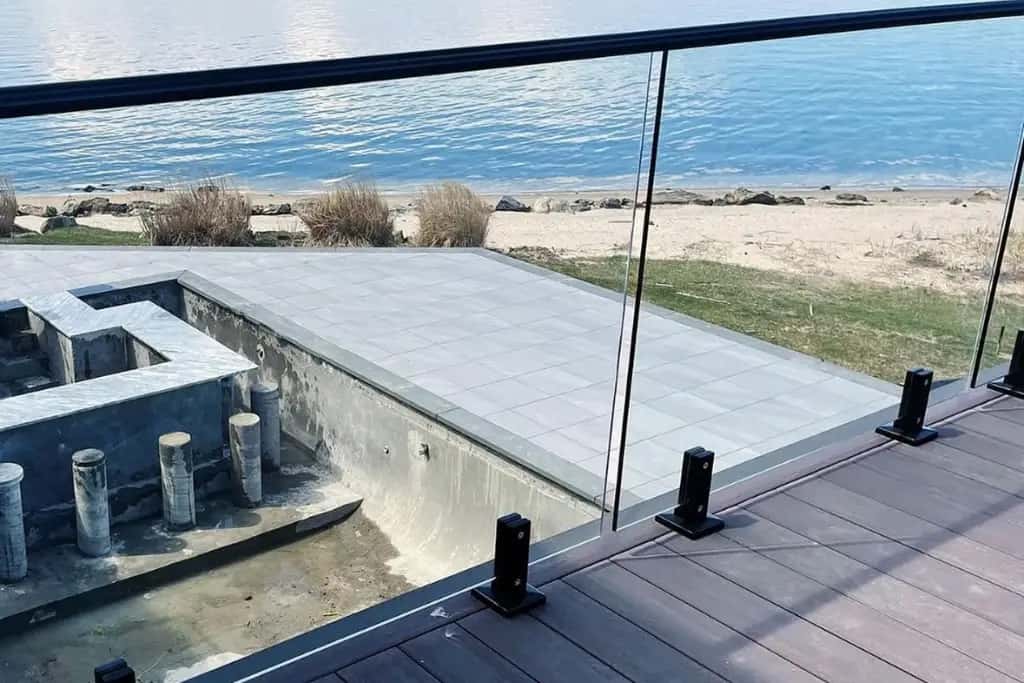
This is our glass railing installation on a composite deck at the Scarborough Bluffs. The photograph shows the panels held at their bases by black spigots, with a continuous top rail above the glass. The water remains visible through the panels from the deck.
The close view shows how the small mounts sit along the deck edge and how the top rail finishes the glass. This installation has a top rail: it is a reference for that combination of glass, spigots and rail when comparing different glass railing styles.
Planning glass railings for your deck
When planning a similar deck, the view is one consideration and the mounting surface is another. Send a wide photo from the deck, a view of its outer edge and any stairs or changes in level. If accessible, photos of the structure beneath the edge also help us review where the railing could attach.
A composite surface does not tell us everything about the structure below it. We review the deck and the proposed system before confirming mounting details. Glass panel sizes, corners, stairs and the choice of top rail are considered together before measurements are finalized for fabrication.
Mention the Scarborough Bluffs deck if this is the look you have in mind. Include your neighbourhood, approximate railing length if known, and whether an old railing needs removal. We can then discuss the layout and the next step toward a quote for your own deck.
- System
- Frameless glass railings
- Application
- Deck railings
Explore the options and request a quote on our glass railings in Scarborough page.